Save
Ask
Tour
Hide
Share
$729,900
17 Days On Site

46 Maple Rd
Melrose, MA 02176

Single Family Residence|Pending
3
Beds
2
Total Baths
2
Full Baths
1,157
SqFt
$631
/SqFt
1900
Built
Subdivision:
Melrose Highlands
County:
Middlesex
46 Maple Rd46 Maple Rd46 Maple Rd46 Maple Rd
Save
Ask
Tour
Hide
Share

Mortgage Calculator

Monthly Payment (Est.)

Enter an interest rate to see your estimated monthly payment.
Calculator powered by Showcase IDX, a Constellation1 Company. Copyright ©2026 Information is deemed reliable but not guaranteed.

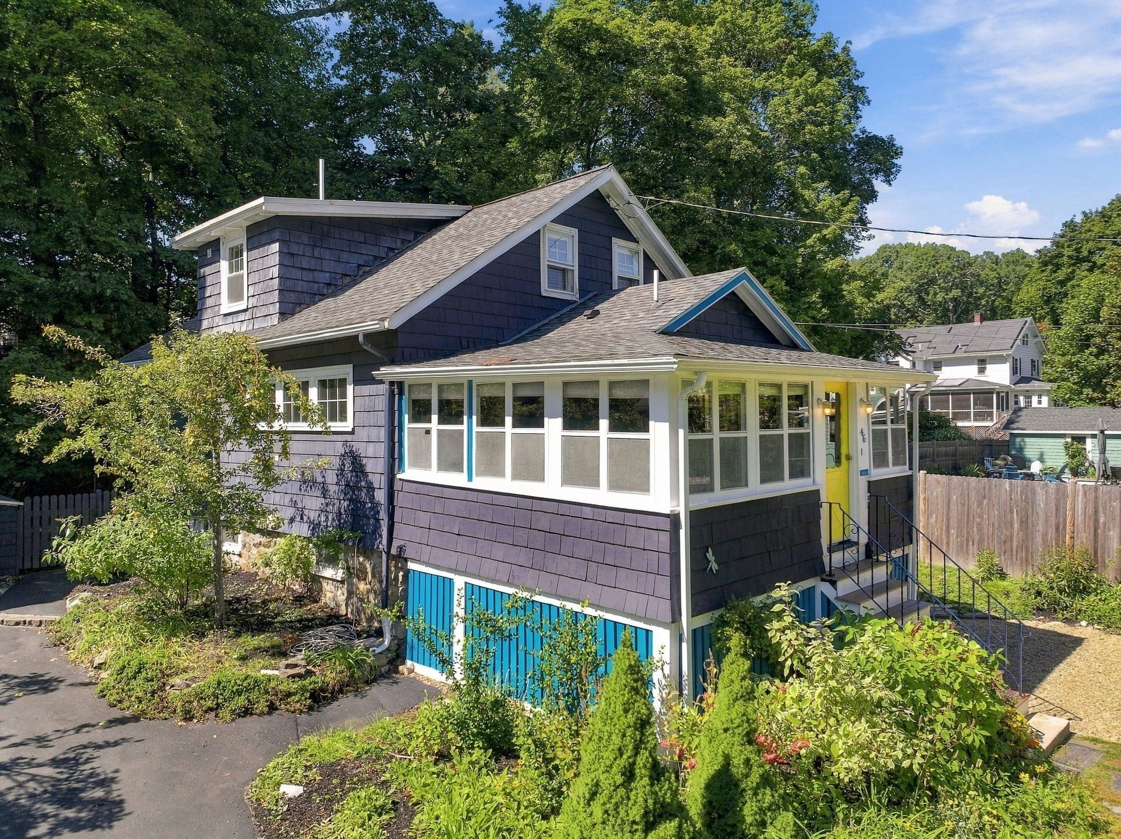
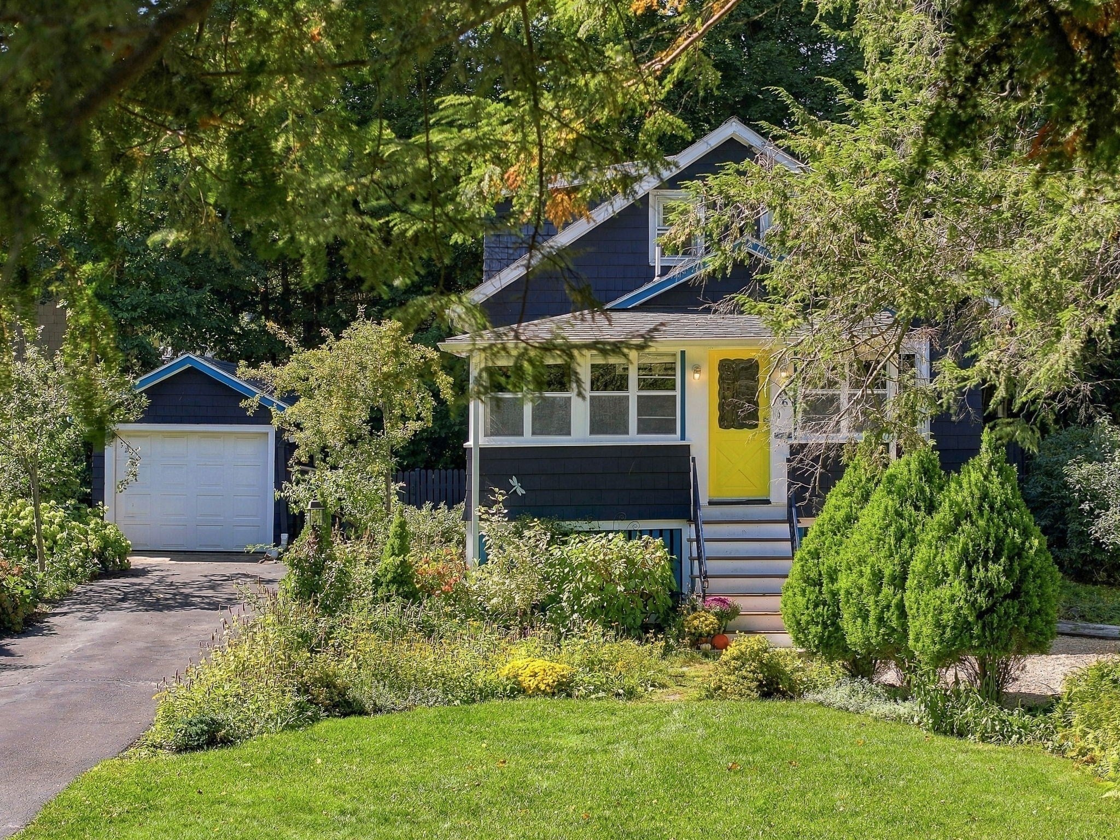
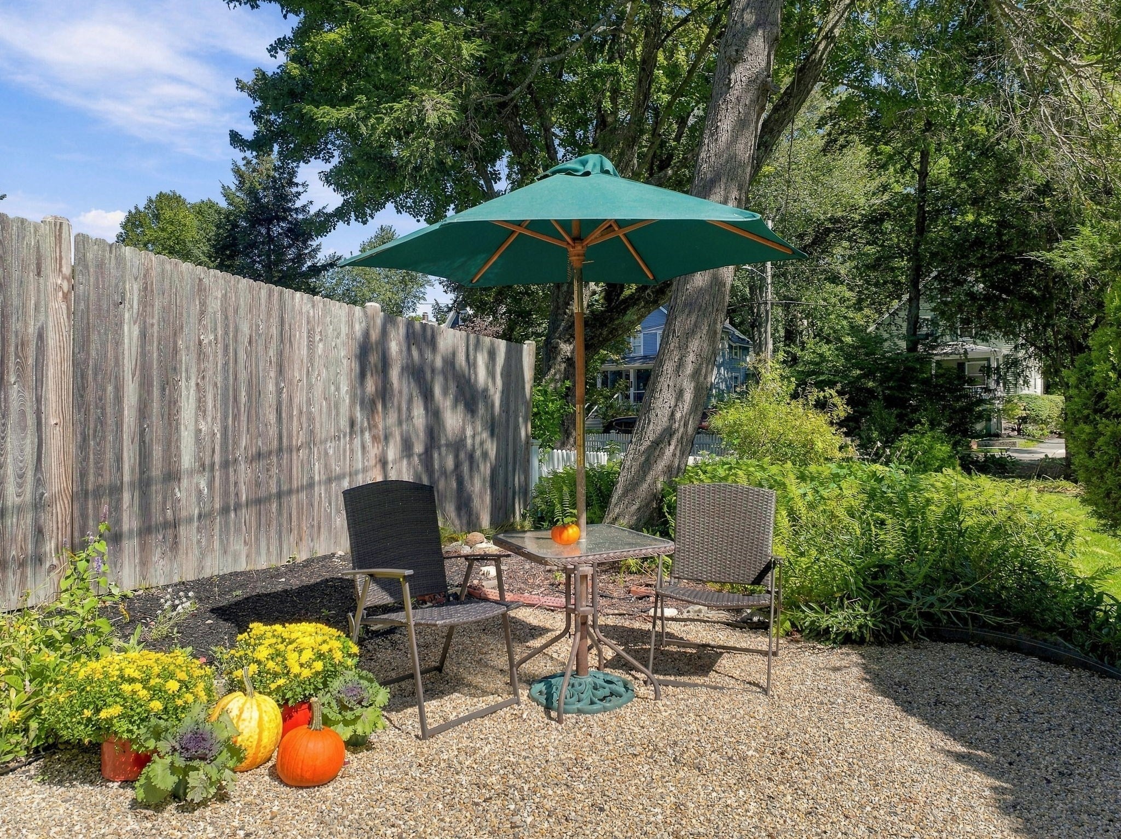
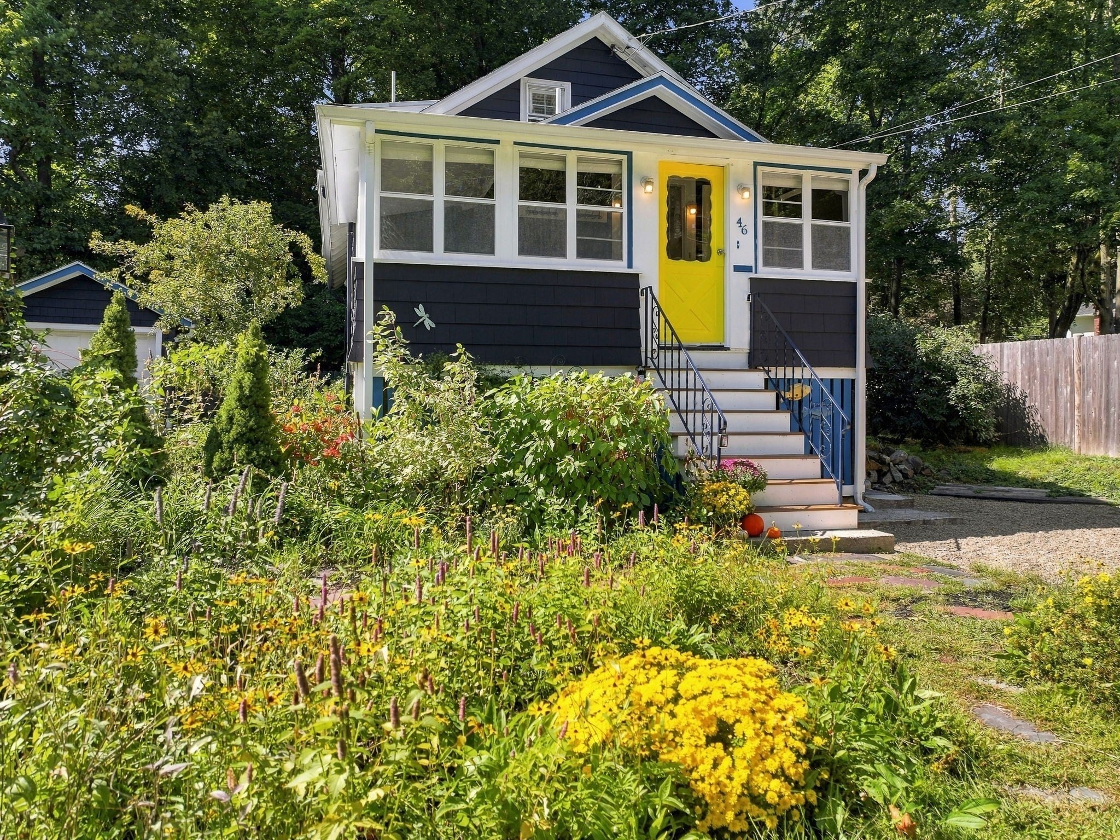
Storybook charm, thoughtful updates, and an oversized lot come together in this inviting bungalow, ideally situated in one of Melrose Highlands' most desirable neighborhoods. An enclosed front porch welcomes you home, offering a flexible space ideal for a mudroom, home office, or cozy sitting area, complete with a convenient three-quarter bath. Inside, the beautifully updated kitchen showcases quality cabinetry, a Bosch gas range and refrigerator, Fisher & Paykel drawer dishwasher, stainless steel vent hood, and an open-concept design that flows effortlessly into the living and dining rooms. Elevated windows fill the living room with natural light while maintaining privacy, while the dining room's built-in cabinet adds warmth and character. Ceiling fans throughout the first floor enhance everyday comfort. A first-floor bedroom offers flexibility for guests or one-level living, with two additional bedrooms and a full bath upstairs. Set on a generous 9,579-square-foot lot, the property features a welcoming stone patio, fenced rear yard, and detached one-car garage. Whether you're purchasing your first home, simplifying your lifestyle, or searching for an exceptional condo alternative, this home offers the perfect balance of charm, functionality, and location—just moments from the Melrose Highlands commuter rail, Roosevelt Elementary School, Melrose Middle and High Schools, and the scenic trails of the Middlesex Fells Reservation.

Save
Ask
Tour
Hide
Share
Listing Snapshot
Price 
$729,900
Days On Site 
17 Days
Bedrooms 
3
Inside Area (SqFt) 
1,157 sqft
Total Baths 
2
Full Baths 
2
Partial Baths 
N/A
Lot Size 
0.22 Acres
Year Built 
1900
MLS® Number 
73578392
Status 
Pending
Property Tax 
$8,382
HOA/Condo/Coop Fees 
N/A
Sq Ft Source 
Public Records
Friends & Family
Recent Activity
2 days agoListing updated with changes from the MLS®
2 days agoStatus changed to Pending
2 weeks agoListing first seen on site
General Features
Acres 
0.22
Disclosures 
Heating system replaced Sept. 2026. Second-floor heat provided by hallway floor vent. Measurements and GLA are approximate and for marketing purposes onlythey should be verified independently by buyers and their agent. City records notes this property as a two bedroom home.
Foundation 
Stone
Garage 
Yes
Garage Spaces 
1
Green Energy Efficient 
Thermostat
Parking 
PavedDetachedOff Street
Parking Spaces 
6
Property Sub Type 
Single Family Residence
Sewer 
Public Sewer
SqFt Above 
1157
SqFt Total 
1157
Style 
Bungalow
Water Source 
Public
Zoning 
URA
Interior Features
Appliances 
Gas Water HeaterDishwasherENERGY STAR Qualified RefrigeratorENERGY STAR Qualified DishwasherRange HoodRange
Basement 
FullInterior EntryDirt FloorConcreteUnfinished
Cooling 
Window Unit(s)
Electric 
Circuit Breakers
Flooring 
WoodTile
Heating 
Natural GasForced Air
Interior 
High Speed InternetMaster DownstairsCeiling Fan(s)Open FloorplanRecessed Lighting
Laundry Features 
Electric Dryer HookupWasher HookupIn Basement
Main Level Bedrooms 
1
Bathroom 1 
Dimensions - 9.1x9.1Level - SecondArea - 82
Bedroom 2 
Dimensions - 12.1x9Level - SecondArea - 108
Bedroom 3 
Dimensions - 9.8x9Level - SecondArea - 88
Dining Room 
Dimensions - 13.8x10.1Level - MainArea - 139
Kitchen 
Dimensions - 13.3x12.11Level - MainArea - 161
Living Room 
Dimensions - 17.7x12.7Level - MainArea - 224
Master Bedroom 
Dimensions - 11.7x9.3Level - MainArea - 108
Office 
Dimensions - 8x7.5Level - Main
Save
Ask
Tour
Hide
Share
Exterior Features
Construction Details 
Frame
Exterior 
Rain GuttersGarden
Patio And Porch 
PatioPorchEnclosed
Roof 
Shingle
Windows/Doors 
French Doors
Community Features
Community Features 
PoolTennis Court(s)ParkGolfSidewalks
MLS Area 
Melrose Highlands
Roads 
Paved
Schools
School District
Unknown
Elementary School
Apply
Middle School
Melrose Veterans Middle School
High School
Melrose High
Listing courtesy of Annette Gregorio of Leading Edge Real Estate


The property listing data and information, or the Images, set forth herein were provided to MLS Property Information Network, Inc. from third party sources, including sellers, lessors, landlords, and public records, and were compiled by MLS Property Information Network, Inc. The property listing data and information, and the Images, are for the personal, non-commercial use of consumers having a good faith interest in purchasing, leasing or renting listed properties of the type displayed to them and may not be used for any purpose other than to identify prospective properties which such consumers may have a good faith interest in purchasing, leasing or renting. MLS Property Information Network, Inc. and its subscribers disclaim any and all representations and warranties as to the accuracy of the property listing data and information, or as to the accuracy of any of the Images, set forth herein.

Last checked 2026-10-04 02:12 AM UTC

Neighborhood & Commute
Source: Walkscore
Save
Ask
Tour
Hide
Share